
Listing Courtesy of: MIAMI / Listed By: Jake Little, Coldwell Banker Realty; Eva Oliver, Miami Beach
3919 Braganza Ave Miami, FL 33133
Active (65 Days)
$16,900 (USD)

Description
MLS #:
A12074280
A12074280
Lot Size
0.29 acres
0.29 acres
Type
Rental
Rental
Year Built
1938
1938
Views
Garden
Garden
County
Miami-Dade County
Miami-Dade County
Community
East Utopia
East Utopia
Listed By
Jake Little, Coldwell Banker Realty
Eva Oliver, Coldwell Banker Realty
Eva Oliver, Coldwell Banker Realty
Source
MIAMI
Last checked Oct 22 2026 at 9:21 AM GMT+0000
MIAMI
Last checked Oct 22 2026 at 9:21 AM GMT+0000
Bathroom Details
- Full Bathrooms: 3
- Half Bathroom: 1
Interior Features
- First Floor Entry
- Closet Cabinetry
- Fireplace
- Dryer
- Refrigerator
- Washer
- Dishwasher
- Microwave
- Disposal
- Windows: Blinds
- Windows: Drapes
- Windows: Impact Glass
- Split Bedrooms
- Entrance Foyer
- Laundry: In Garage
- French Door(s)/Atrium Door(s)
- Breakfast Bar
- Dining Area
- Electric Water Heater
- Gas Range
- Upper Level Primary
- Separate/Formal Dining Room
- Convertible Bedroom
- Bathtub
Subdivision
- East Utopia
Heating and Cooling
- Central
- Central Air
- Ceiling Fan(s)
Flooring
- Hardwood
- Tile
- Wood
Exterior Features
- Roof: Barrel
Utility Information
- Utilities: Cable Available, Water Source: Public
- Sewer: Septic Tank
School Information
- Elementary School: Coconut Grove
- Middle School: Ponce De Leon
- High School: Coral Gables
Parking
- Garage Door Opener
- Two Spaces
- Garage
- Attached
Stories
- 2
Living Area
- 3,085 sqft
Location
Disclaimer: Copyright 2026 Miami Association of Realtors. All rights reserved. This information is deemed reliable, but not guaranteed. The information being provided is for consumers’ personal, non-commercial use and may not be used for any purpose other than to identify prospective properties consumers may be interested in purchasing. Data last updated 10/22/26 02:21

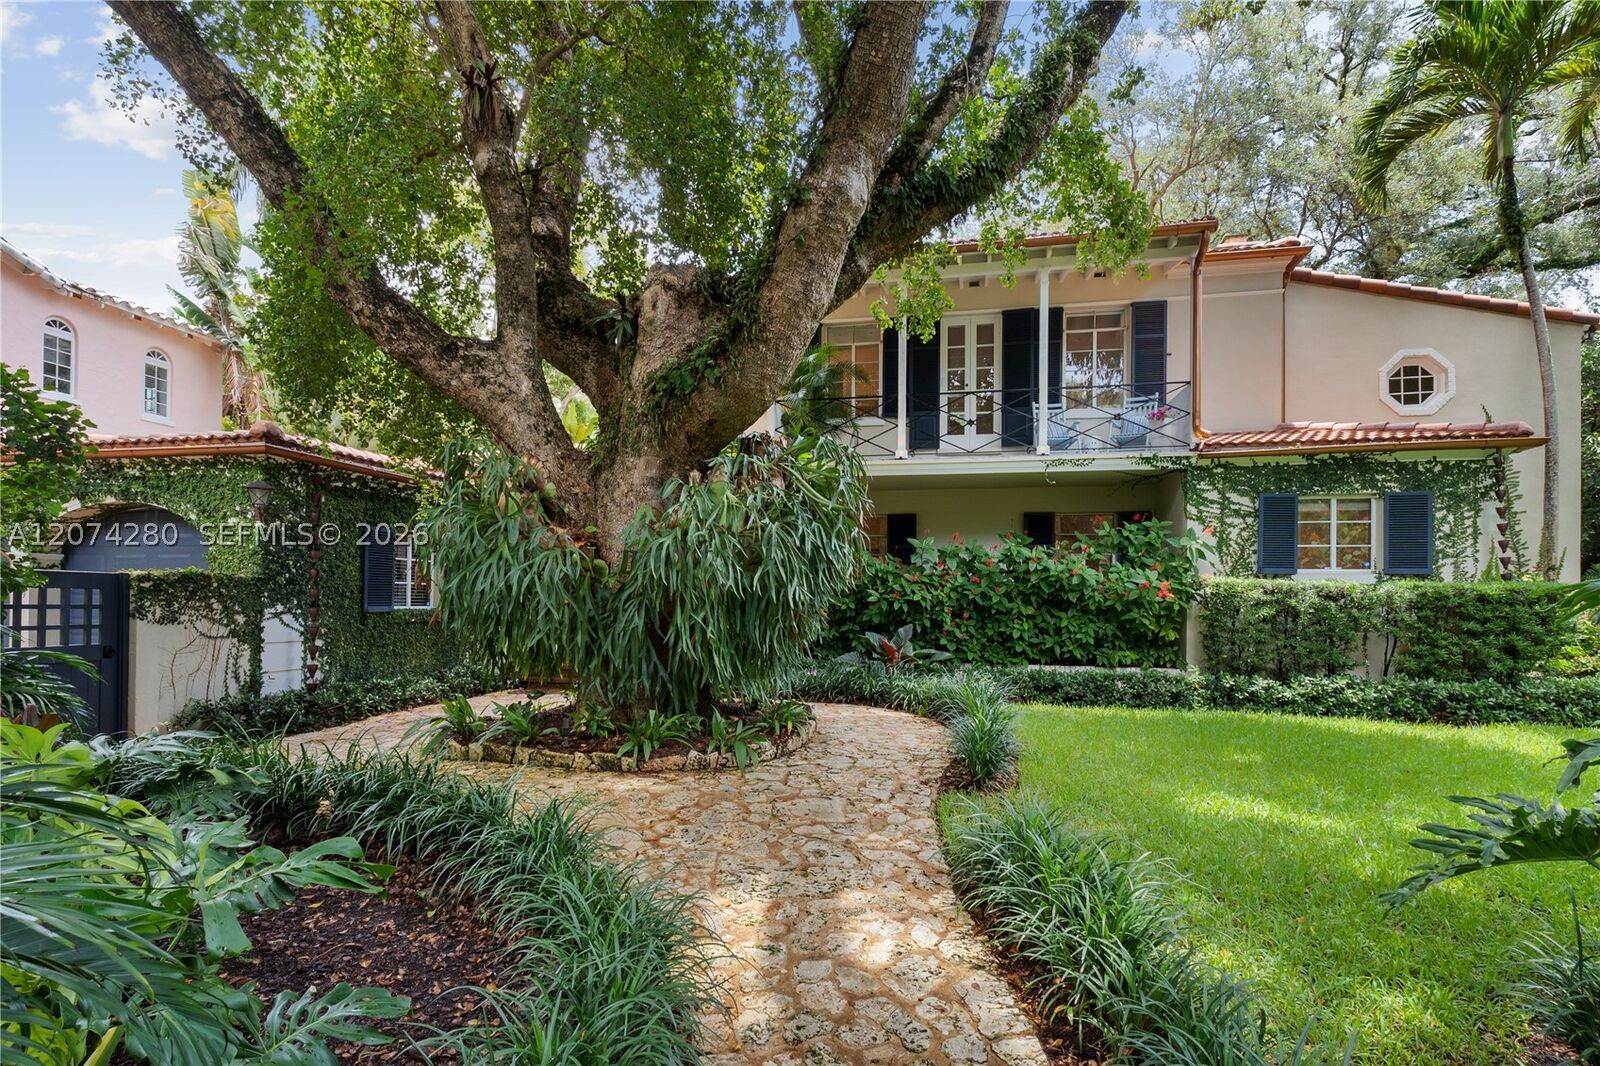
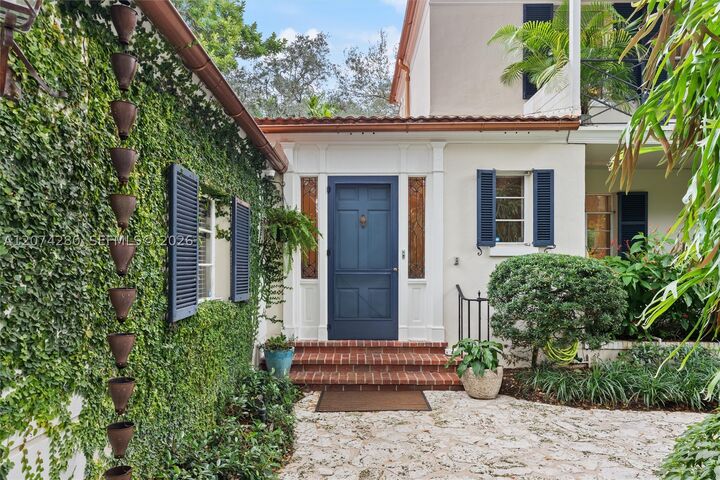
Set on a walled 12,500-square-foot parcel amid towering oaks and lush tropical gardens, the home welcomes you through a gracious foyer into light-filled rooms finished with Cuban tile and hardwood floors, French doors, and exceptional detailing throughout. The formal living room features a fireplace; a sunroom serves as the dining room; and the chef's kitchen includes a butler's pantry. A family room, guest half bath, and three generous bedroom suites complete the main living areas.
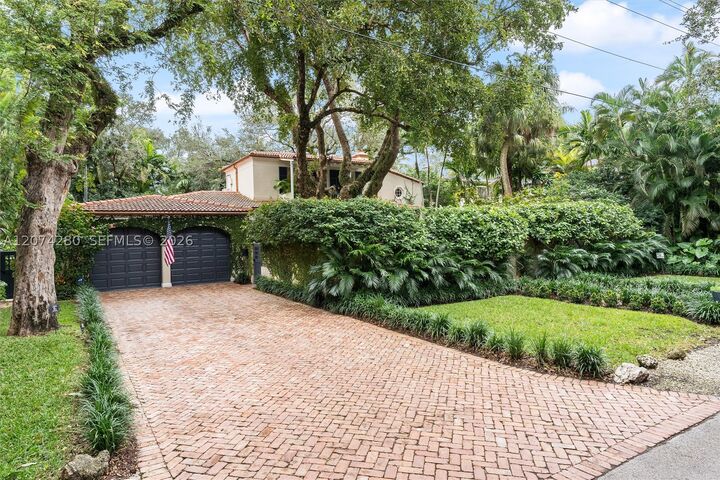
Upstairs, the primary suite offers a private balcony, terrace, dressing room, and spa bath. The split floor plan downstairs includes a large bedroom with bath plus a separate two-room en-suite. The whimsical cupboard under the stairs makes an ideal office or flexible guest space. A two-car garage and ample parking complete this rare offering.